Practical by design
A beautiful room also needs to work. We consider movement, storage and everyday use alongside its appearance.
About Lumarc Spaces
We help homeowners and businesses turn their ideas into considered spaces through interior design, practical planning and visual storytelling.
Designed around you
How you move through a room. What you need to store. Where you work, gather or unwind. These everyday details form the starting point for our designs.
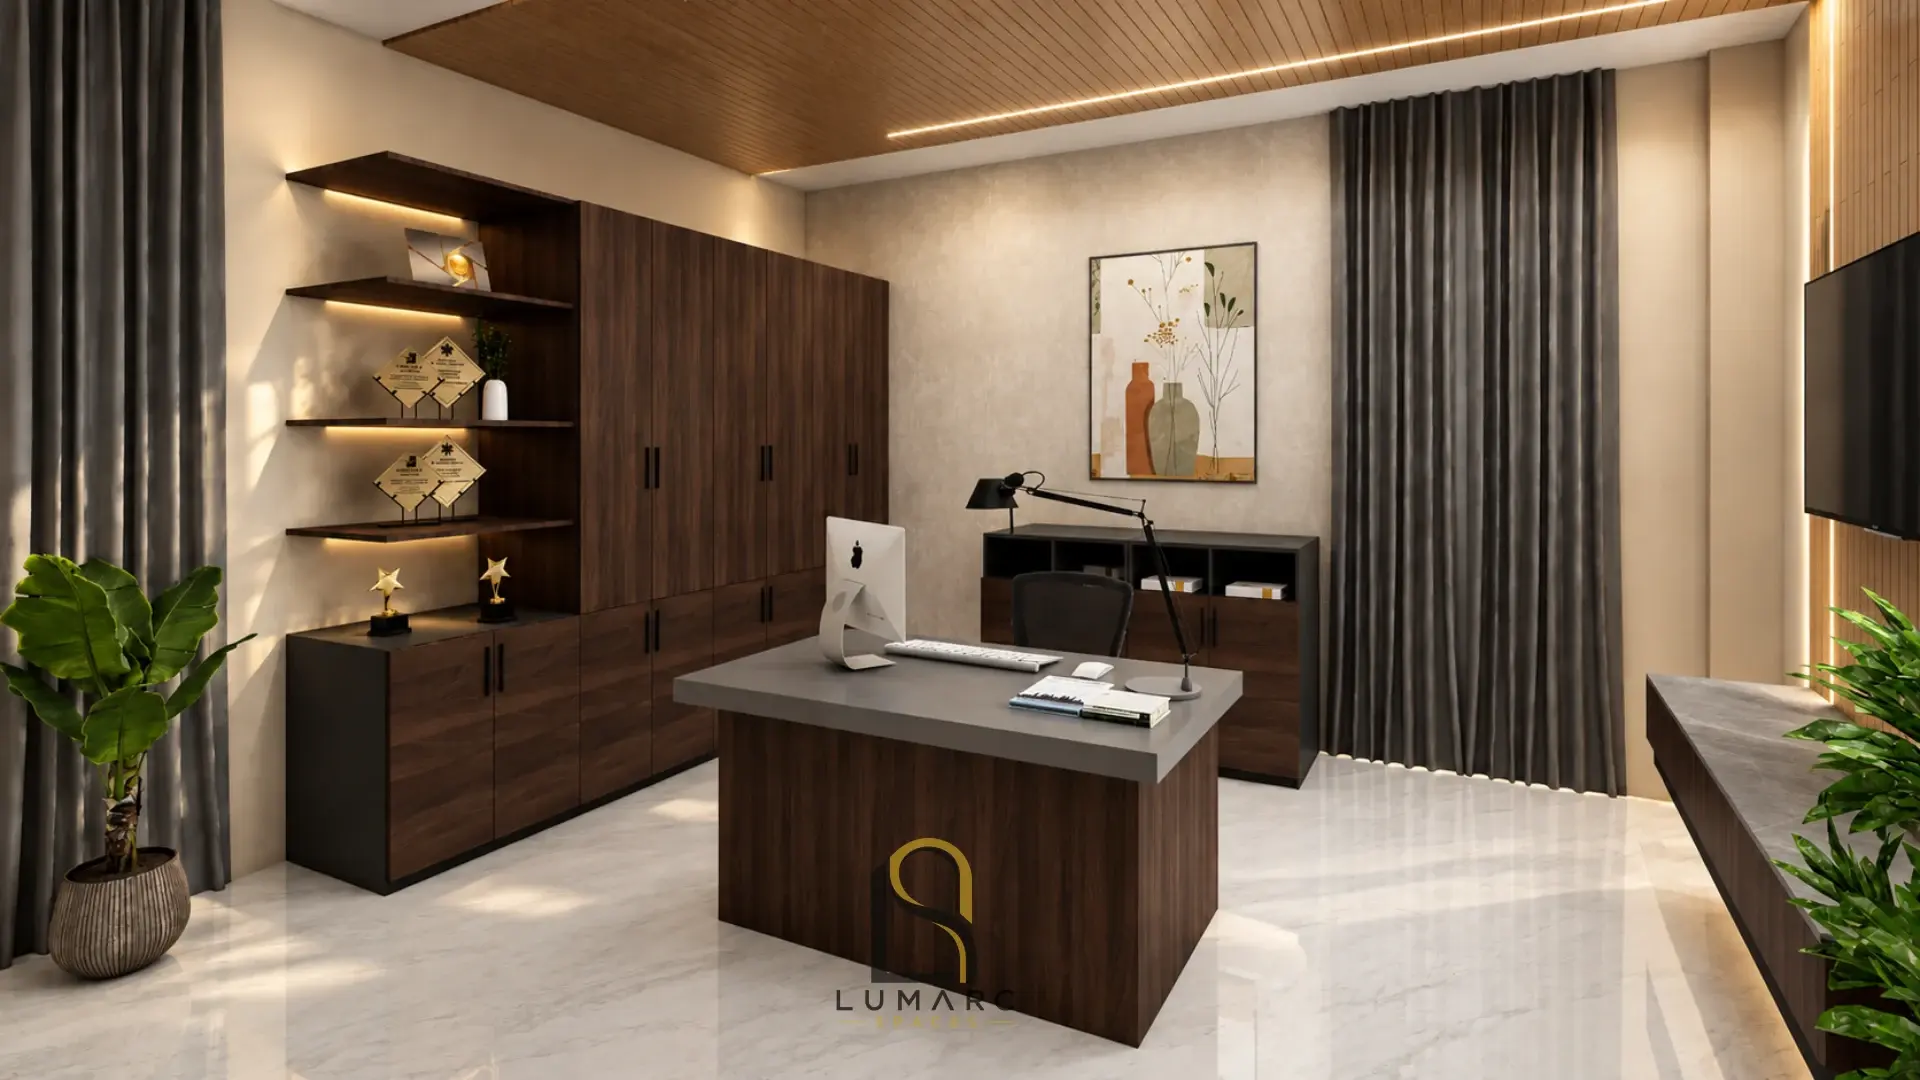
We bring layouts, materials, lighting concepts and 3D views together so you can understand the direction of your space before taking the next step.
Our work includes interior concepts, drafting, visualisation and project coordination. We welcome remote design conversations with clients worldwide, with a scope agreed around each project.
A beautiful room also needs to work. We consider movement, storage and everyday use alongside its appearance.
Drawings and visualisations make ideas easier to discuss, compare and refine together.
Materials, furniture and lighting are developed as parts of the same space, with attention to how they relate.
From idea to clarity
Tell us about your space, your needs and what you want to change.
We agree the brief and scope, then explore layouts, materials and mood.
Drawings and visualisations make the design tangible, with agreed rounds of feedback.
Receive the agreed design files and guidance for your next steps.