Visualisation / Client design — delivered
Residential Exterior Visualisation
Material, proportion and evening light, brought into view.
The concept
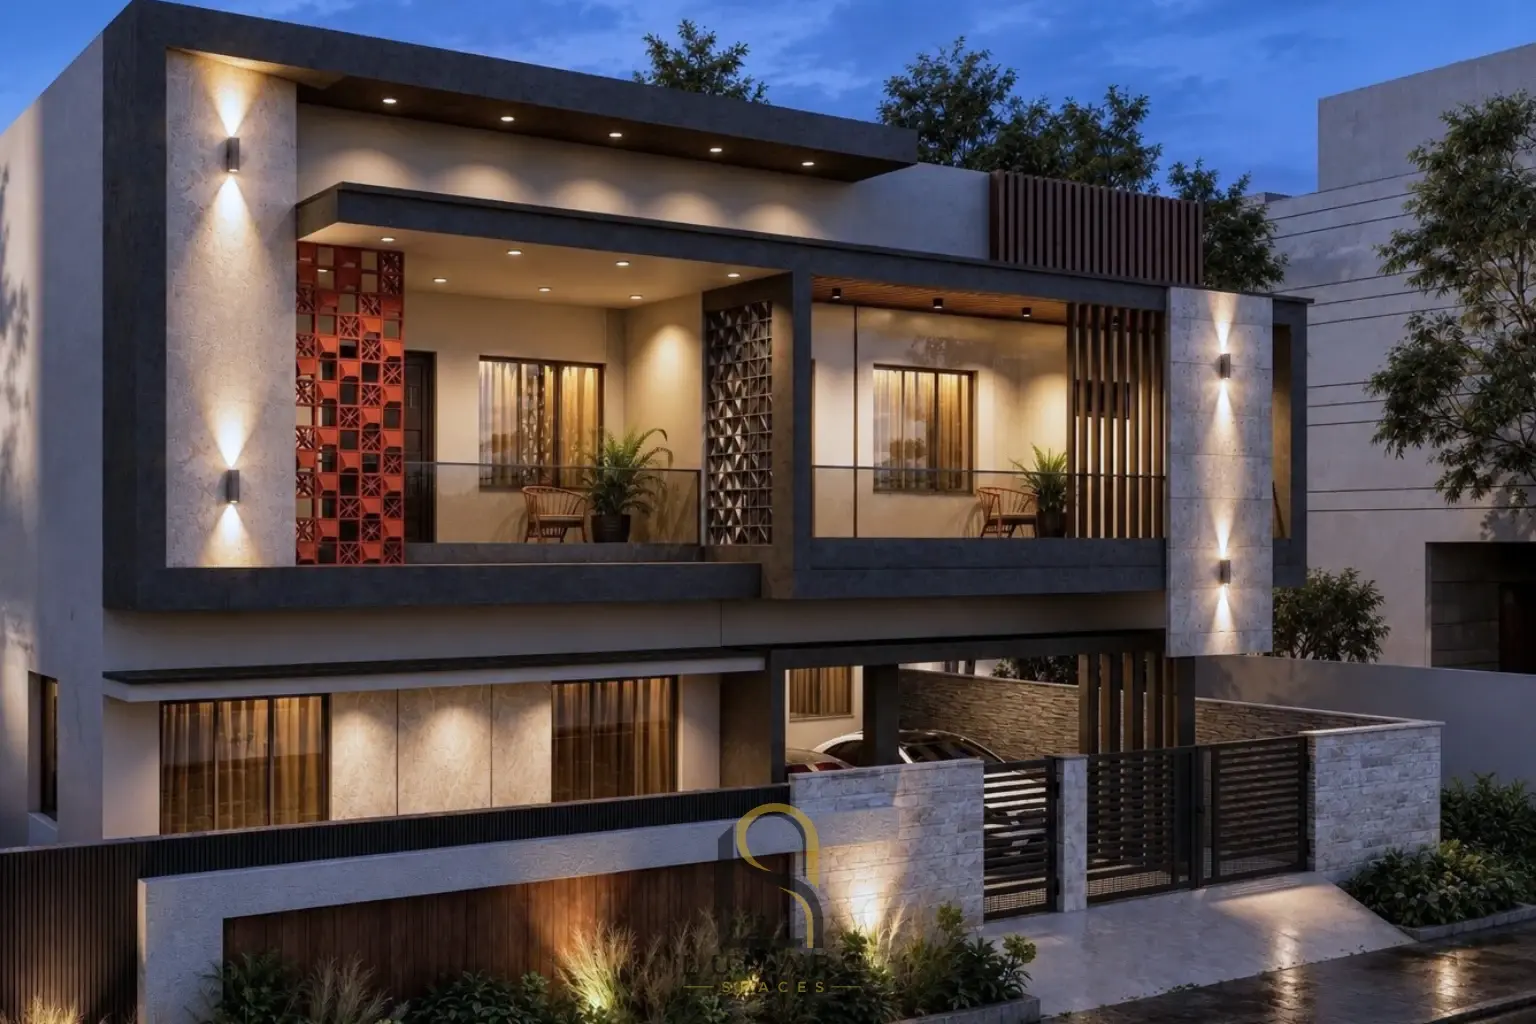
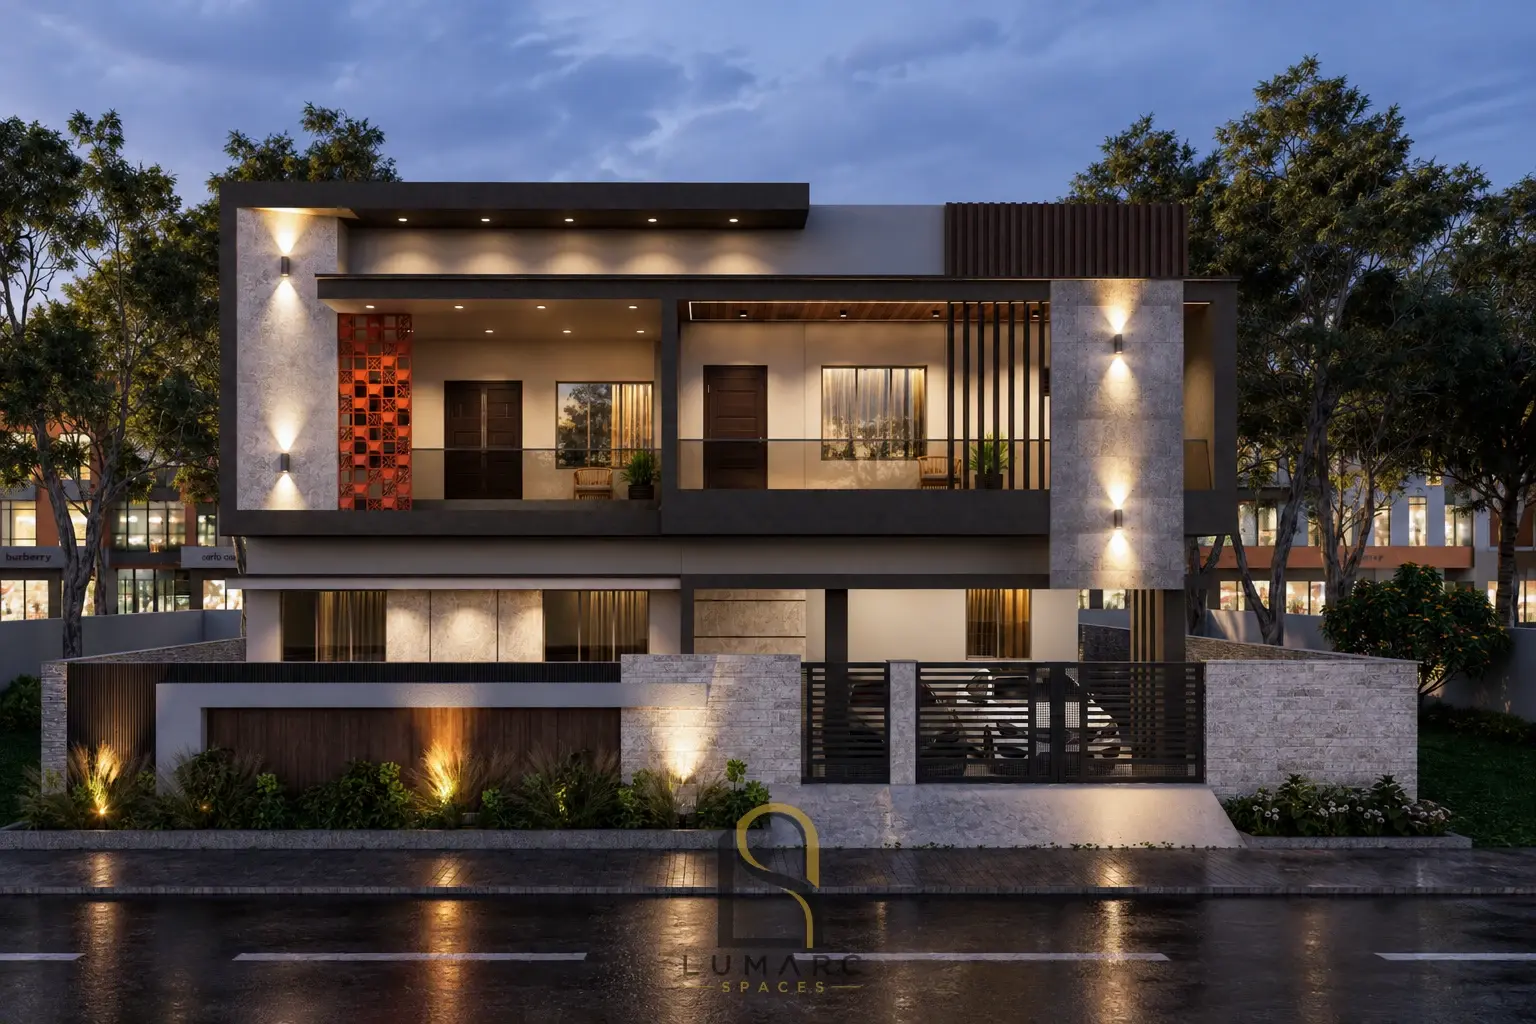
Exterior concept visualisations presenting facade finishes, balcony details and lighting for a residence. Prepared and delivered as a visual design study for the client, these images communicate the proposed appearance rather than a record of completed construction.
Design details
The views explore contrasting facade materials, the shape of the balcony and the placement of warm exterior lighting. An angled view adds context to the frontage and balcony details. This is exterior visualisation work within the studio's visual design services.
Delivered visualisations
2 rendered views of the design delivered to the client. The images show the proposed design; they do not document completed construction.